Can RTM Homes Use Basements? What to Plan For
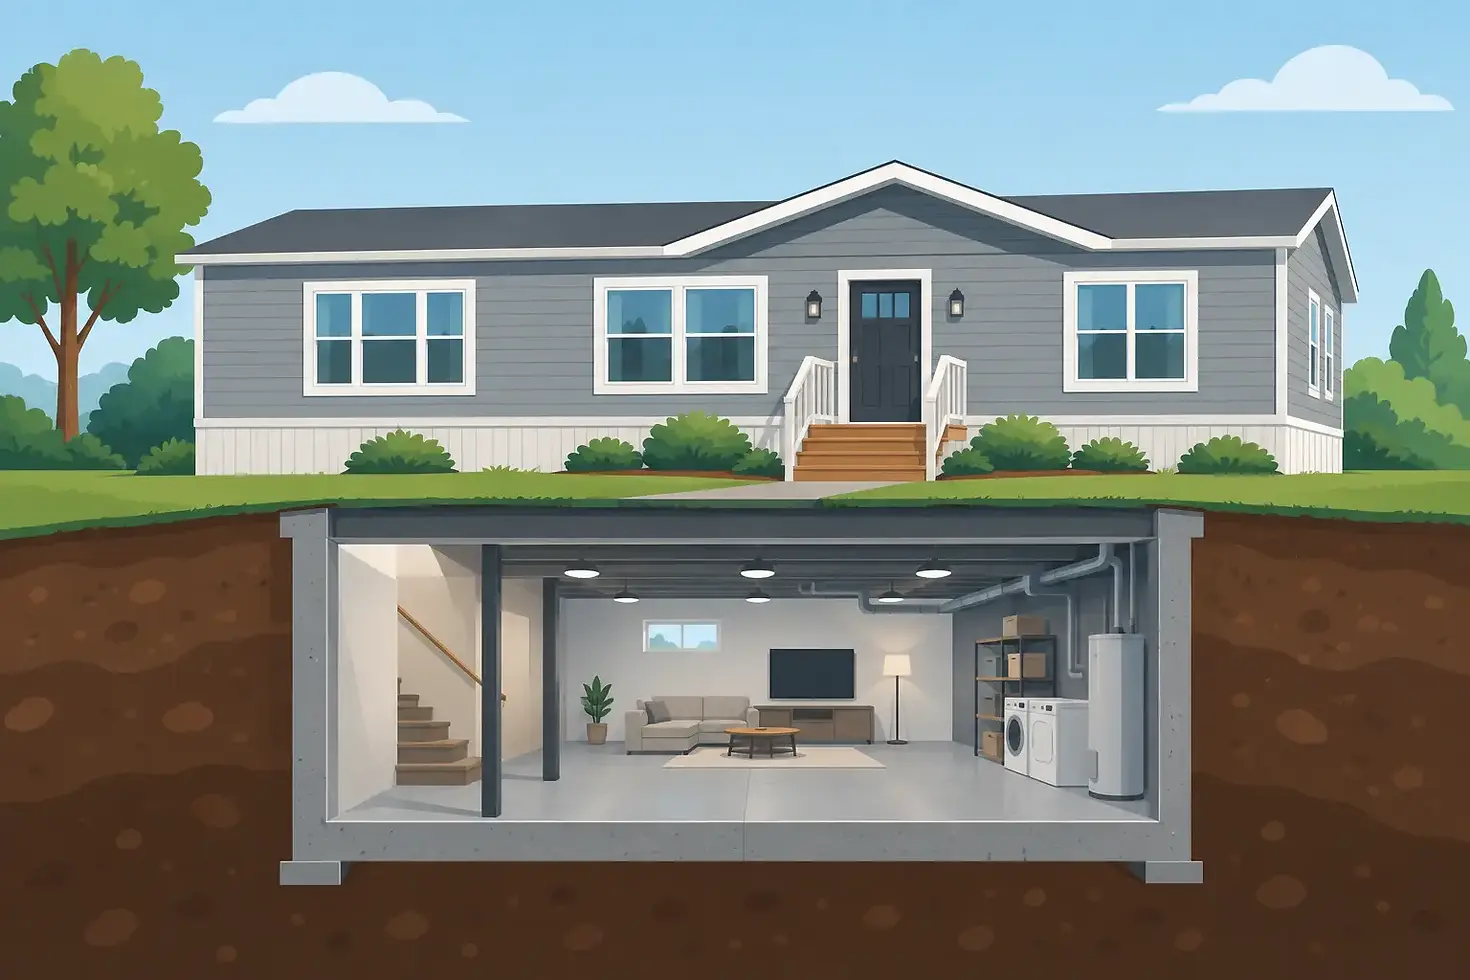
A basement can make a rural property work harder for your family. It can add space for bedrooms, storage, a rec room, mechanical equipment, or simply a warm place to come in after a Saskatchewan or Alberta winter day. So, can RTM homes use basements? Yes. An RTM home can be placed on a full basement, but the foundation and site need to be planned carefully before the home arrives.
The key difference is timing. With a conventional site-built home, the house is framed directly on its foundation. With a ready-to-move home, the home is built off-site, transported to your land, and set onto the completed foundation. That process calls for good coordination between the home design, excavation, foundation work, access route, and final set day.
Can RTM Homes Use Basements Without Compromise?
Yes, an RTM home can sit on a basement foundation that is designed to support it. A properly planned basement does not have to feel like an add-on or a compromise. Once the home is set and the connections are completed, it can function much like the basement beneath a site-built home.
That said, not every RTM plan is equally suited to every basement layout. The width, length, structural design, and transport requirements of the home all influence what is practical. A home with a straightforward footprint may be easier to transport and set than one with numerous bump-outs, large attached features, or complex roof lines.
Your basement also needs to match the home above it. Foundation walls, beams, teleposts, stair openings, mechanical rooms, and load-bearing points should all be coordinated in advance. This is where working with an experienced builder matters. The best time to solve a layout issue is on paper, not after the excavation is complete.
How the RTM Basement Process Works
For most projects, the basement is built on your property before the RTM home is moved. After the lot is evaluated and the house plan is confirmed, the site is excavated and the foundation is constructed. The foundation must be ready, measured, and prepared for the home to be placed accurately.
Once the RTM home arrives, it is lifted and carefully set onto the foundation. The crew then secures the home, completes the required structural connections, and prepares for the remaining work. This can include tying in plumbing, electrical service, heating systems, water and sewer lines, exterior grading, and basement completion.
The basement itself may be finished as part of the overall project or left unfinished initially. Some families choose to complete the main floor first and finish the lower level later as their budget or needs change. Others want bedrooms, a bathroom, or a family room ready from day one. Both approaches can work when they are considered early in the design process.
The Foundation Must Be Built for the Home
A basement foundation is not a one-size-fits-all component. It needs to be engineered for the specific RTM home, the soil conditions on the property, and local building requirements. Wall heights, footing sizes, reinforcement, drainage details, and support locations all matter.
In our region, frost depth and drainage deserve close attention. Alberta and Saskatchewan weather puts foundations through significant seasonal changes. Proper footing depth, perimeter drainage, waterproofing, backfill, and final grading help protect the basement from moisture and movement over time.
A good foundation plan also considers future use. If you expect to finish the basement, it is helpful to plan window locations, stair placement, bathroom rough-ins, electrical needs, and mechanical access from the beginning. These details are simpler and more cost-effective to include before concrete is poured.
Site Preparation Is Just as Important as the House
An RTM basement project starts with the land. Before choosing a plan, it is wise to look at the property’s access, grade, soil, services, and building location. A beautiful home plan still needs a practical route to the site and a foundation location that works with the land.
The move route deserves special consideration. RTM homes travel as large structures, so the path from the build location to your property must be assessed for road conditions, bridge clearances, power lines, trees, turns, gates, and other obstacles. On the property itself, the moving crew needs suitable access and room to position the home safely over the foundation.
A sloped lot can be an excellent fit for a walkout or daylight basement, but it may require additional design and grading work. A flat lot may make the move and foundation work more straightforward, although drainage still needs to be managed carefully. Every property has its own opportunities and limitations, which is why early site planning is so valuable.
Basement Options for RTM Homeowners
A full basement is often the best choice for homeowners who want maximum square footage and long-term flexibility. It can create a comfortable lower level for a growing family, visiting relatives, hobbies, or storage. It also gives room for mechanical systems without taking space away from the main living area.
A partial basement may suit certain plans or property conditions, particularly where the home design includes a crawlspace or where only part of the structure requires lower-level space. A crawlspace can also be appropriate in some situations, although it will not provide the usable living area of a full basement.
Walkout basements are worth discussing when the land slopes away from the home. They can bring more natural light into the lower level and create direct outdoor access. However, they require thoughtful grading, drainage, retaining considerations, and a foundation plan tailored to the site.
The right option depends on how you plan to live in the home, what the property allows, and where you want to invest your budget. There is no single best foundation for every RTM home.
Costs to Plan for Beyond the Basement Walls
When people compare RTM and site-built homes, they sometimes focus only on the home itself. A complete RTM budget also needs to include the work required on your land. With a basement, that means more than excavation and concrete.
Your project may include site access improvements, permits, geotechnical requirements, utility connections, water and septic or sewer systems, foundation drainage, backfill, grading, skirting or exterior finishing details, and basement development. The distance the home must travel and the complexity of the route can also affect the overall cost.
A basement can add meaningful value and usable space, but it is an investment that should be planned as part of the full project from the start. Clear estimates and early conversations help you compare options honestly. For example, spending more on a full basement now may be worthwhile if it avoids the need for an addition later. In other cases, an unfinished basement provides a practical way to keep the initial build within budget while preserving room to grow.
Questions to Settle Before You Choose an RTM Plan
Before finalizing your home design, make sure the builder understands the property and your plans for the lower level. Talk through whether you want a full, partial, walkout, or unfinished basement. Discuss the anticipated use of the space, the location of stairs, windows, bathrooms, mechanical equipment, and any future bedrooms.
It is also helpful to confirm who is responsible for each stage of site preparation and foundation work. A well-managed project has clear sequencing: design, site review, permits, excavation, foundation construction, RTM transport, placement, utility connections, finishing, and final grading. Knowing that sequence gives you a more realistic picture of timing and costs.
Royal Summit Homes has built homes throughout the Lloydminster area for more than 25 years, including RTM projects that require careful coordination from plan development through site preparation. That local experience helps turn a big question about foundations into a practical plan built around your land and your family.
A basement can give an RTM home more room, more flexibility, and more long-term value. Start by sharing how you want to use the space and what your property looks like. From there, the right home plan and foundation can be designed to come together with confidence.




Comments